
A digital engineering service by ACUZON WLL — Kingdom of Bahrain
Your property. Engineered before it’s built.
Upload your architectural drawings. ACUZON Consultant turns them into a coordinated Smart Home & ELV design — engineered around your property, its spaces, your requirements and how the building will actually be used.
No CAD skills needed. An ACUZON engineer can review your design whenever you want one.
- Architectural drawings
- Property understanding
- Engineering requirements
- Smart Home & ELV design
- Device placement & BOQ
- Professional report
Why it matters
Technology shouldn’t be an afterthought.
Most technology problems only become obvious once construction has moved on. Know what your property needs before cables are pulled, ceilings are closed and equipment is purchased.
- Weak coverage in the rooms you use mostWi-Fi and camera coverage decided on site rarely matches how the property is actually lived in.
- Forgotten data points and cable routesOutlets, containment and routes that were never drawn become chased walls and visible trunking.
- Equipment bought without a planDevices are added for reassurance rather than need, and the budget grows without improving the result.
- Changes after ceilings are closedEvery correction after construction costs more than the original provision would have.
How it works
From floor plan to engineered design
You stay in plain language throughout. The engineering happens behind the scenes.
- 1
Upload your drawings
Architectural PDFs, exactly as your architect issued them.
- 2
Tell us about your property
A few plain questions about the building and what you want.
- 3
Confirm your layout
We show the spaces we read. You confirm or correct them.
- 4
Engineering analysis
Each selected system is engineered against ACUZON's methodology.
- 5
Review your design
See what goes where, and why, before anything is bought.
- 6
Receive your report
A structured design and equipment list you can share and use.
Visual proof
See your property through an engineer's eyes
Real views from ACUZON Consultant, shown from a demonstration property. Project and client details have been removed.
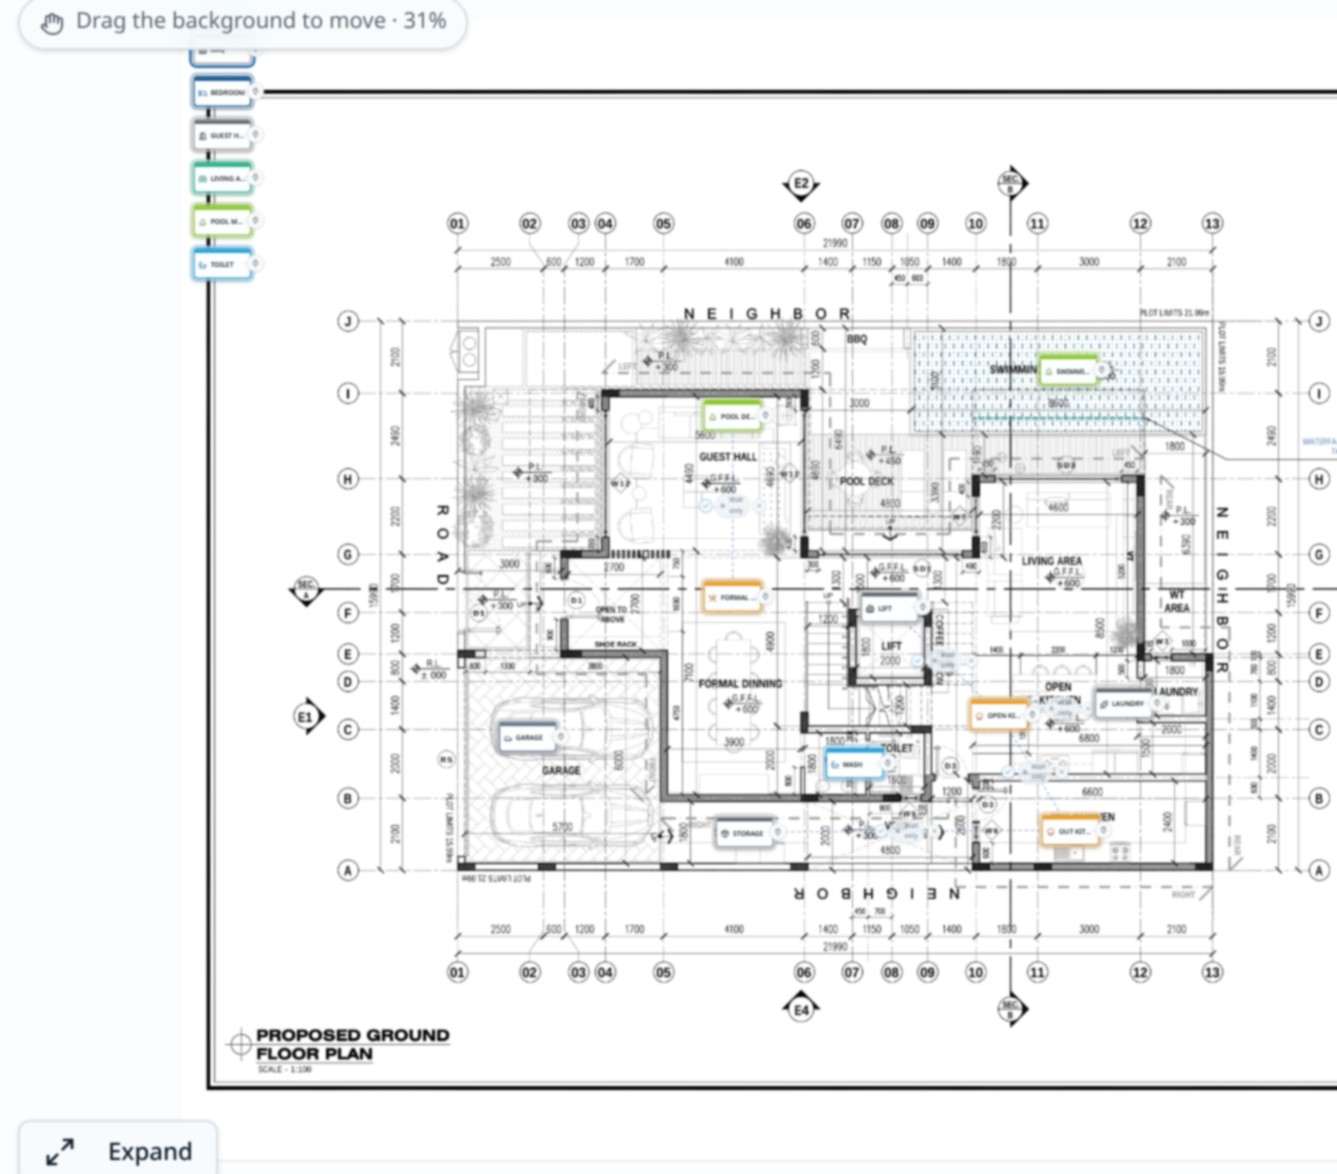
Step 1 — Understanding your property
Your drawing is read into rooms, floors and outdoor areas. You confirm the names, the sizes and how the spaces connect.
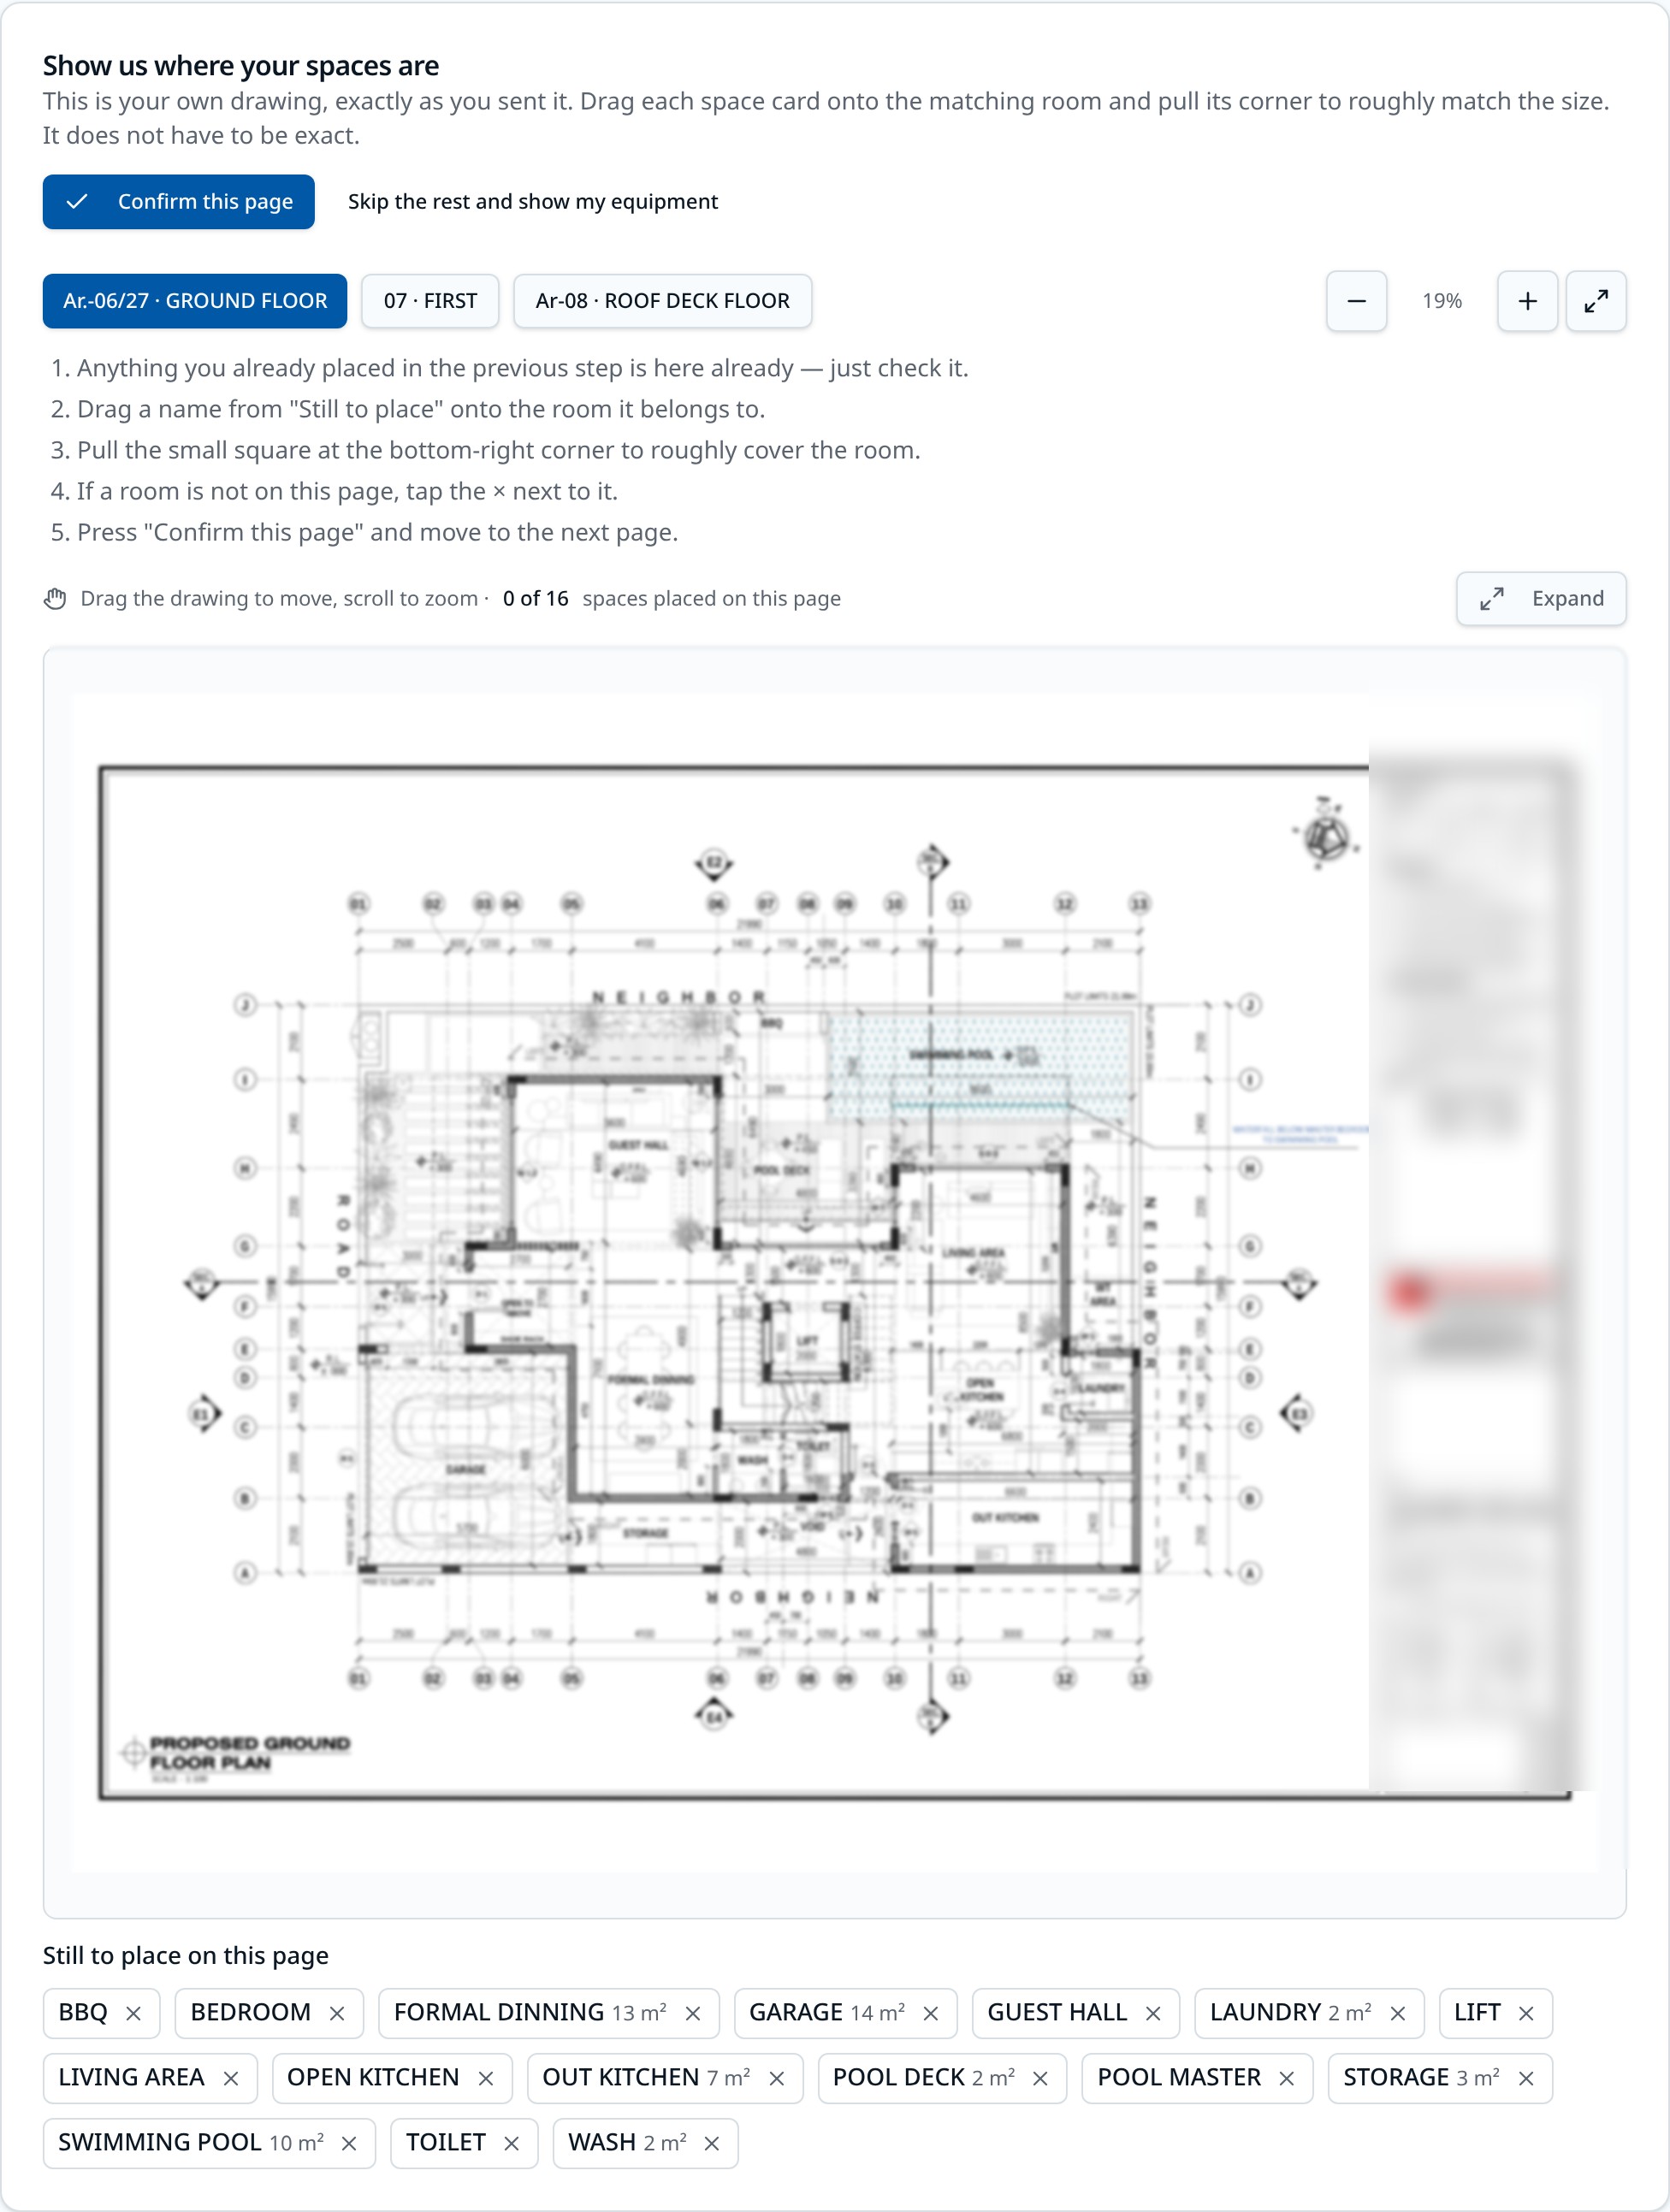
Step 2 — Placing every space on your plan
Each space is matched to its exact position on your own drawing, so the design is built on where things really are.
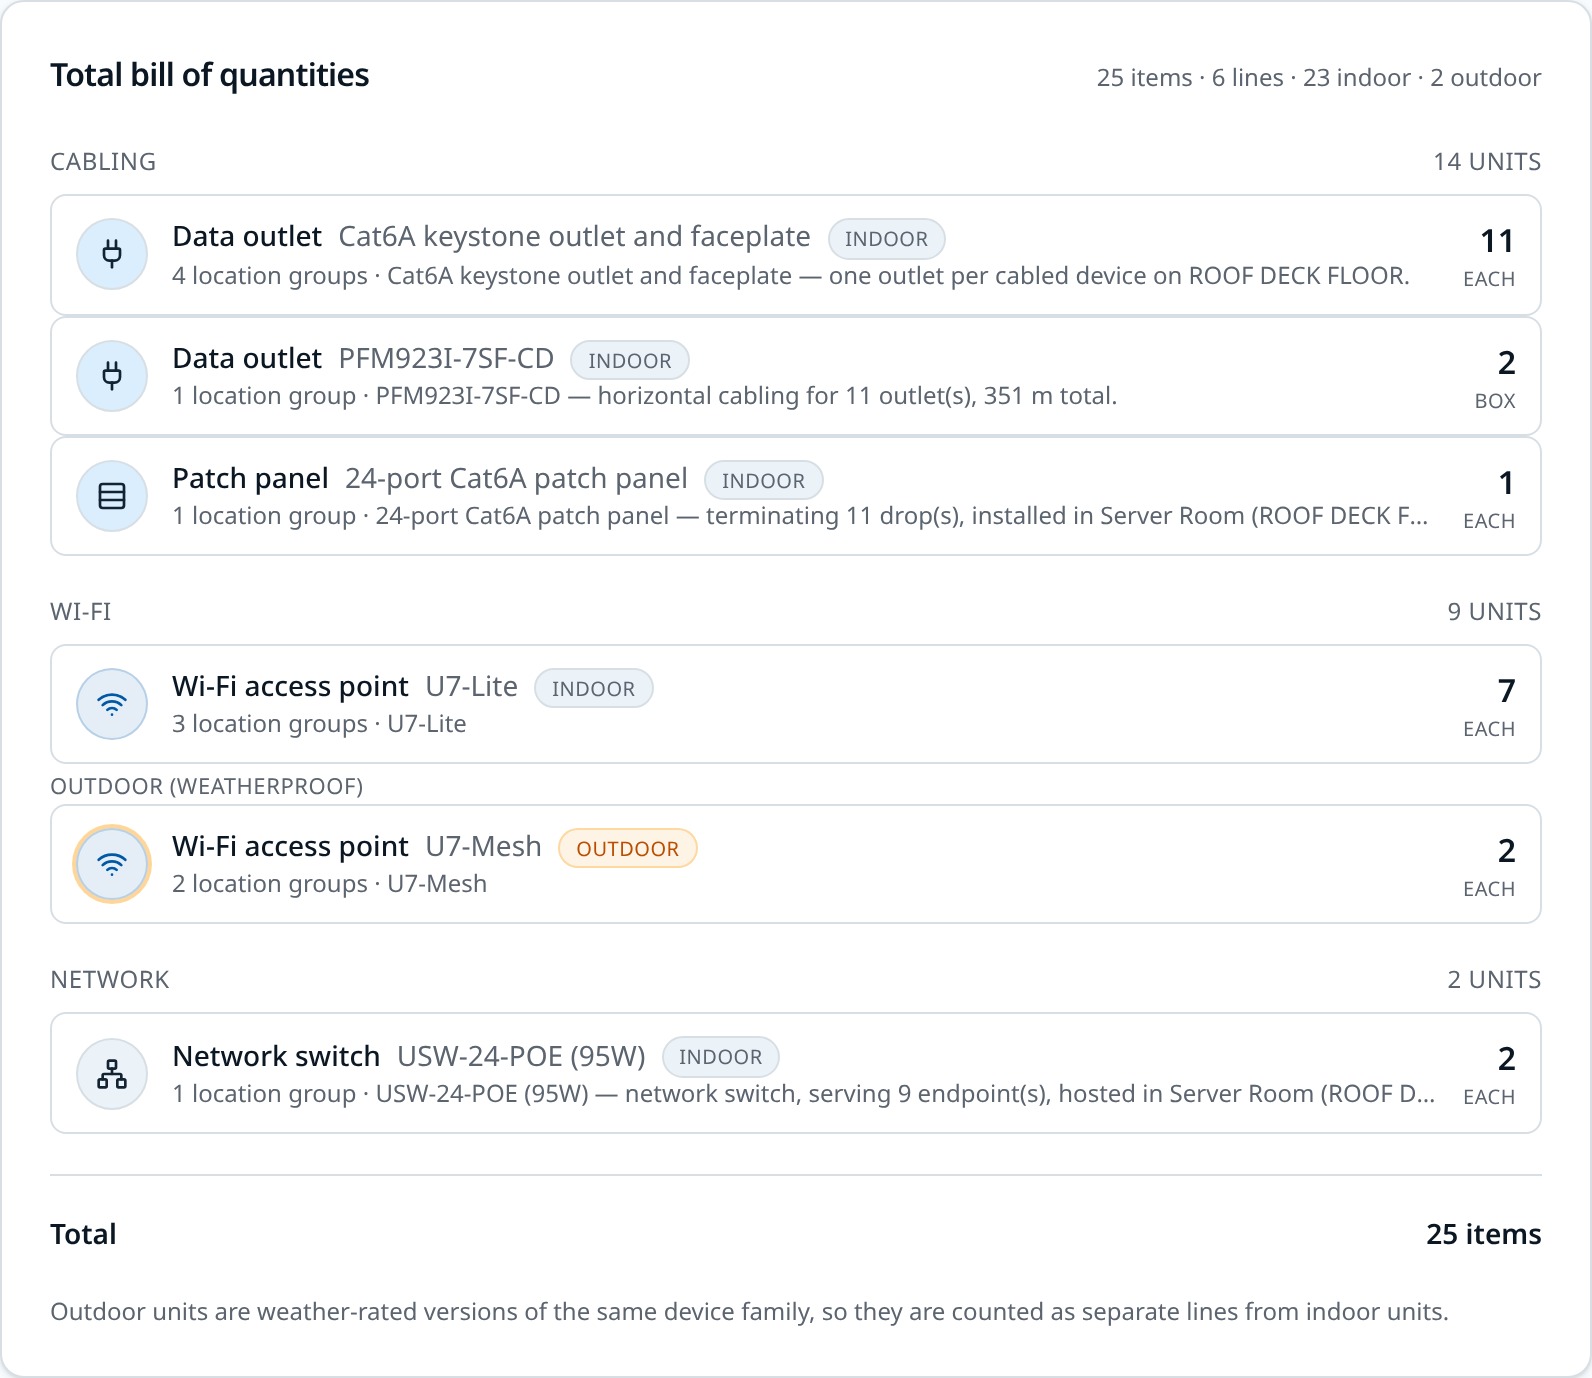
Step 3 — Your equipment, counted
Every item you need, grouped by system, with the exact product, indoor or outdoor rating and quantity — ready to review and price.
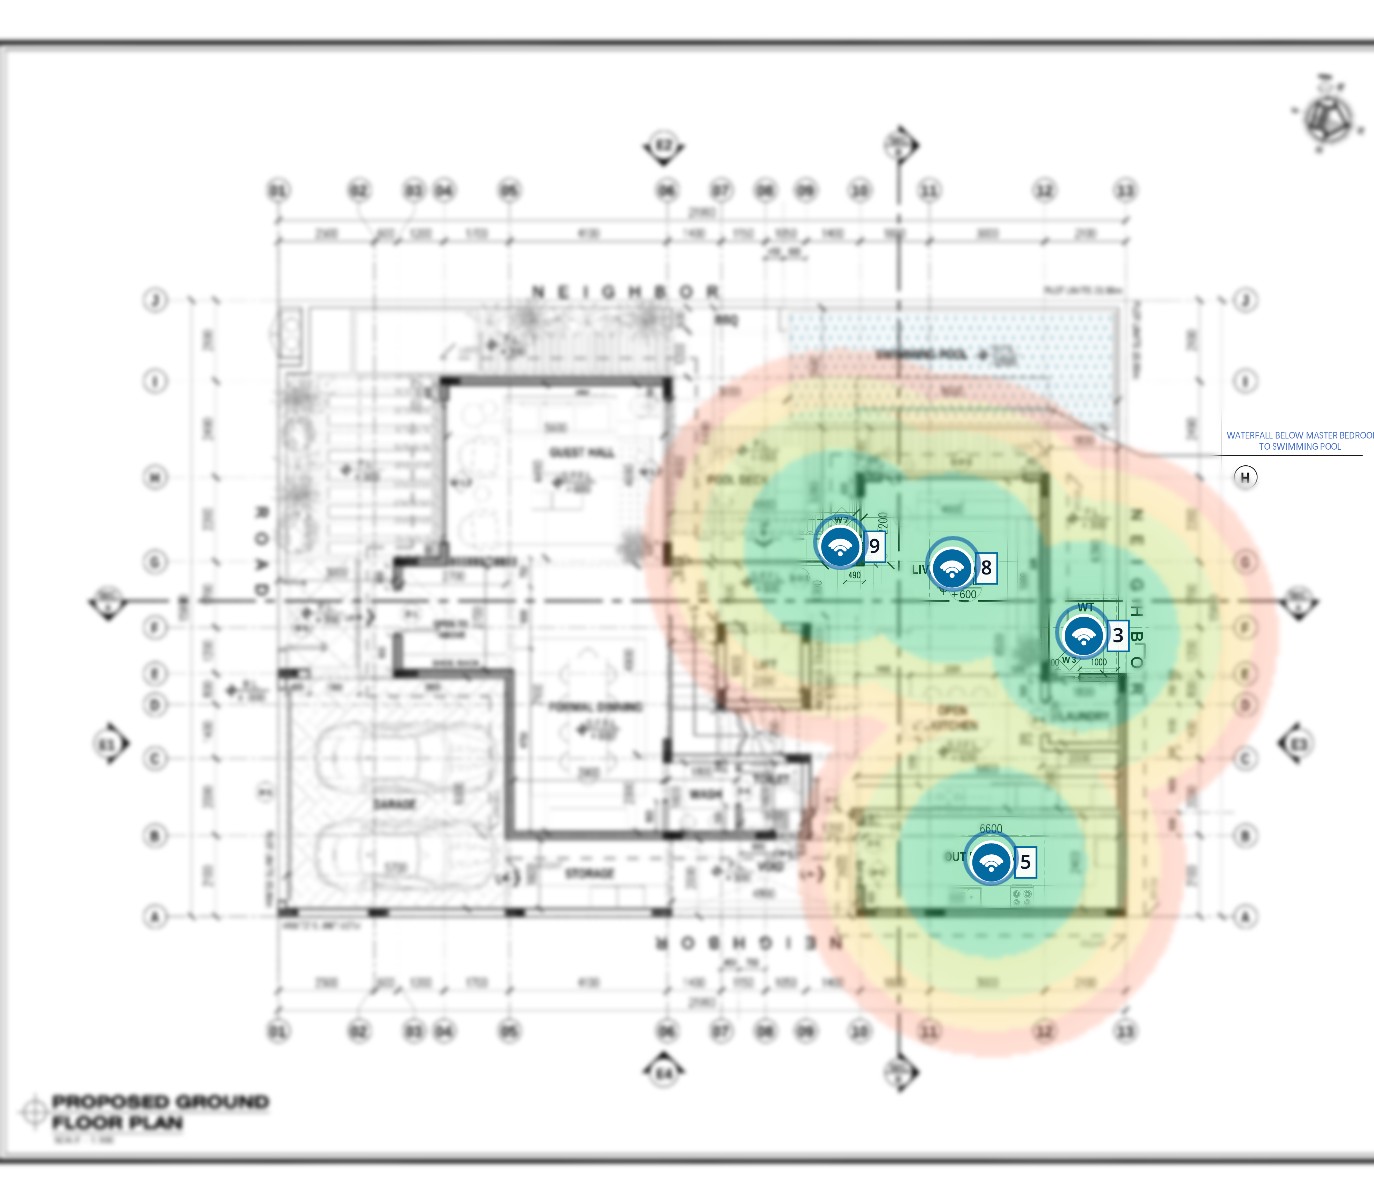
Step 4 — Marked on your drawing
Equipment is drawn onto your plan with a coverage map, so you can see reach and gaps before anything is bought or built.
Demonstration content from a sample villa project. Drawing text and title blocks are blurred and no customer information is shown.
The intelligence behind it
Not just AI. ACUZON engineering intelligence.
AI reads your drawings quickly. ACUZON's engineering methodology decides what the design should be.
AI analysis
Reads your drawings and turns them into an understanding of the property.
Engineering rules
ACUZON's design methodology decides coverage, capacity and placement.
Product knowledge
Approved catalogues and verified datasheets define what can be specified.
Project experience
Years of delivered smart-building projects in Bahrain shape the result.
AI analysis + engineering rules + product knowledge + project experience → your design.
Our design principle
The right technology. In the right place. For the right reason.
ACUZON Consultant is not built to recommend more devices. It works out what your property actually needs, where each item belongs, and why — so you are not buying equipment to feel safe.
- The spaces in your property and how they relate to each other
- Entrances, circulation and how the property will be used
- Coverage requirements per area, indoors and outdoors
- Infrastructure, containment and power the systems depend on
- Product capability and compatibility between systems
- ACUZON's approved engineering methodology
What we design
One property. One coordinated technology design.
Choose the systems your property needs. Every selected system is designed against the same understanding of your building.
Wi-Fi & networking
Reliable connectivity where you actually use it
Coverage planned around the real rooms, walls and outdoor areas of your property — not a guess at how many access points a home should have.
CCTV & security
Coverage designed around entrances and boundaries
Cameras positioned for the approaches, circulation and areas that matter, instead of an arbitrary camera count.
Smart home & lighting control
Automation planned around how each space is used
Keypads, sensors, scenes and circuits worked out room by room, so control feels natural rather than bolted on.
Intercom & access control
The right access at the right entrances
Entry stations, indoor monitors, gates and door hardware placed where people actually arrive and enter.
Structured cabling & infrastructure
Nothing missing once the walls are closed
Cable routes, containment, outlet positions and rack space decided while they are still easy to build.
Motorised curtains, blinds & shading
Provisions made before ceilings are finished
Motor selection, power and control paths, and the pockets and provisions that must appear at drawing stage.
Audio, entertainment & communications
Designed as part of the property, not added afterwards
Speaker, display and communication provisions coordinated with the network and cabling from the start.
Whole-property coordination
One property. One coordinated design.
Every selected system shares the same understanding of your building, so the systems work together on day one.
What you receive
Know exactly what you need
Not a suggestion list — an engineered result with quantities, locations, real products and the reasoning behind them.
What your property actually needs
Engineered recommendations per system, with the reasoning behind every item.
Where each device belongs
Positions worked out for the space each device has to serve, floor by floor.
Real products, not invented models
Equipment selected from ACUZON's approved, versioned catalogues — procurable as specified.
Quantities and a Bill of Quantities
A structured equipment list you can price, share with your contractor and buy from.
The infrastructure behind it
Cabling, containment, power and network paths that make the systems work together.
Assumptions and engineering notes
Everything the design assumed is written down, so nothing is hidden from you.
AI speed. Human expertise when you want it.
If you want extra assurance, an ACUZON engineer can review your design: check the assumptions, examine the recommendations, make the engineering adjustments needed and return the reviewed output to you. The service is built to support engineering oversight, not replace it.
Why ACUZON
Built by the people who actually engineer and install smart buildings
ACUZON Consultant is not a generic AI experiment. It comes from the engineering knowledge, product expertise and delivered project experience of ACUZON WLL, a Smart Home and ELV integrator in Bahrain.
Controlled product catalogues
Equipment is selected from approved, versioned catalogues, so specifications are real and procurable.
Engineering rules, not guesswork
Coverage, capacity, containment and power are checked against ACUZON's engineering requirements.
Delivered, not theoretical
ACUZON designs, supplies, installs and commissions these systems in Bahrain — and has since 2012.
EWA Equipment Type Approval ID 252573, valid until 2030. More about ACUZON at acuzon.com
Who it is for
Built for everyone around the drawing
Home & villa owners
Planning a new home or a renovation and want to know what to install before the walls close.
Architects
Identify low-voltage and smart-building requirements early, while the design is still flexible.
Property developers
Apply a consistent technical standard across units, plots and phases.
Contractors
Get clear equipment, containment and infrastructure requirements before work starts on site.
Consultants & engineering teams
Produce a first design and a reviewable Bill of Quantities in a fraction of the usual time.
FAQ
Questions, answered
Your architect designed the space. Now design how it lives.
Upload your architectural drawings and begin your Smart Home & ELV design — before a single cable is pulled.